




BEDS4
BATHS2 full 1 partial
SQUARE FEET2,520
MLS#MDAA2145086
STATUSACTIVE
PROPERTY TYPEResidential - Single Family
SUBDIVISIONSANDY OAKS
SCHOOLANNE ARUNDEL COUNTY PUBLIC SCHOOLS
Property Description
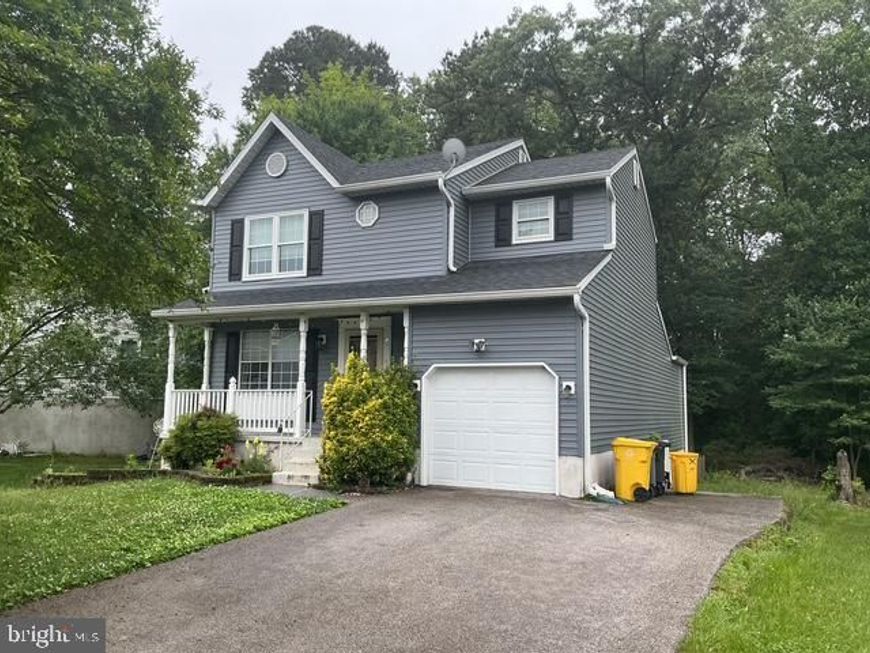
Welcome home to 330 Nature Walkway — a spacious four-bedroom, two-and-a-half-bath home tucked against a peaceful wooded backdrop. This inviting home offers a wonderful layout with room to spread out and entertain. The rear family room is filled with natural light and walks out to a full-sized deck overlooking the woods, creating the perfect setting for relaxing evenings or outdoor gatherings. Inside, you’ll find beautiful wood flooring in both the dining room and kitchen, adding warmth and character to the main living spaces. The front living room offers generous space for entertaining, a home office setup, or additional family living. Upstairs features four comfortable bedrooms, including a spacious primary suite, along with two full baths to accommodate family and guests. With its private wooded setting, functional floor plan, and welcoming living spaces, this home combines comfort, space, and everyday convenience.
Upcoming Open Houses
Open House Saturday May 30th, 11:30am - 1:30pm
Open House Sunday May 31st, 12:00pm - 2:00pm
Property Features
Property Type: Residential - Single Family
Basement: Yes
Cooling: Central A/C, Ceiling Fan(s)
Fuel Type: Electric
Garage: 1
Heating: Heat Pump(s)
Home Style: Colonial
Lot Size: 0.18 Acres
Stories: 3.0
Taxes: $4,143
Year Built: 1992
Feature Descriptions
Additional Structures: Above Grade, Below Grade
Electric: 100 Amp Service, 110 Volts
Lot Dimensions: 0.18 Acre(S)
Parking Notes: 1 Total Parking Spaces
Rooms: Living Room, Dining Room, Bedroom 2,Bedroom 3,Bedroom 4,Kitchen, Family Room, Bedroom 1,Exercise Room, Recreation Room, Bathroom 1,Bathroom 2,Bathroom 3
Sewer: Public Sewer
SQFT Above Finished: 1800
SQFT Below Finished: 720
SQFT Total Finished: 2520
Structure Type: Detached
Total Garage/Parking Spaces: 1
Utilities: Cable TV Available, Electric Available, Phone Available, Sewer Available, Water Available
Water: Public
Room Sizes
Bathroom 1: 7 x 5 Level - Upper 1
Bedroom 1: 18 x 12 Level - Upper 1
Bedroom 2: 23 x 11 Level - Upper 1
Bedroom 3: 12 x 12 Level - Upper 1
Bedroom 4: 12 x 11 Level - Upper 1
Bathroom 2: 8 x 7 Level - Upper 1
Living Room: 19 x 18 Level - Main
Family Room: 23 x 14 Level - Main
Kitchen: 15 x 13 Level - Main
Dining Room: 21 x 14 Level - Main
Bathroom 3: 6 x 5 Level - Main
Recreation Room: 20 x 17 Level - Lower 1
Exercise Room: 20 x 11 Level - Lower 1
Local Schools
School District: ANNE ARUNDEL COUNTY PUBLIC SCHOOLS
Listed By / Shown By
Listed By
Agency Name: Keller Williams Select Realtors of Annapolis
Agency Phone: 4109724000
Shown By
Agent Name: Gary Shulenberger
Agent Phone: (717) 512-1898
Agency Title: Berkshire Hathaway HomeServices Homesale Realty

 First American
Estimate Your Payment
Estimated Payment
$ 1,540.94 per month $1,057.14 Principal & Interest $345.25 Property Tax $138.54 Homeowner's Insurance



 Corporate Office - 215 S Centerville Rd. Lancaster, PA 17603
330 Nature Walk Lane | MLS# MDAA2145086
This single family home located at 330 Nature Walk Lane, Pasadena, MD 21122 is currently listed for sale with an asking price of $475,000. This property was built in 1992 and has 4 bedrooms and 2 full and 1 partial baths with 2520 sq. ft. Nature Walk Lane is located in the SANDY OAKS subdivision within the ANNE ARUNDEL COUNTY PUBLIC SCHOOLS school district. Search SANDY OAKS real estate on www.garyshulenbergerrealtor.com today.